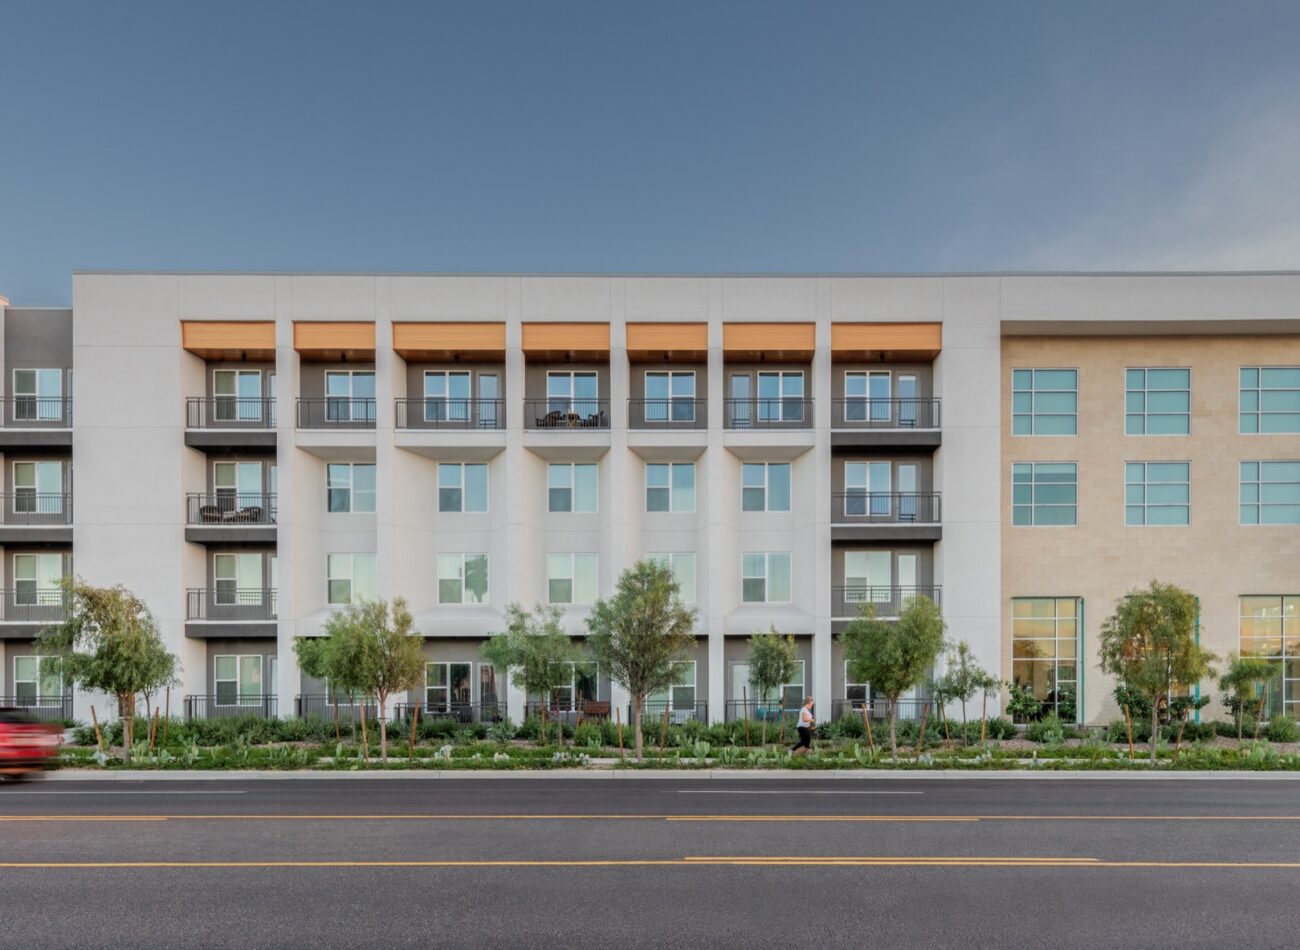
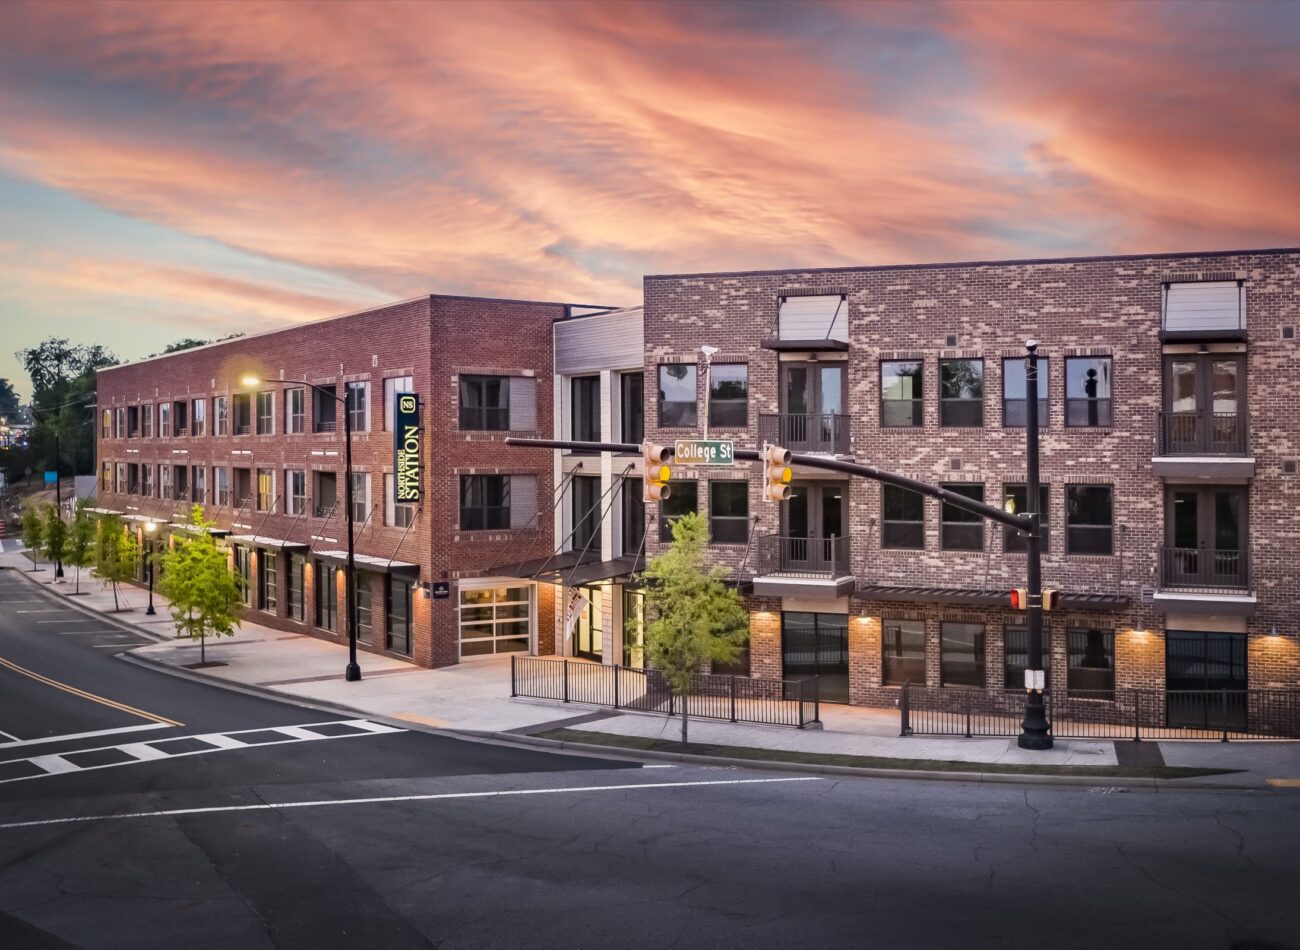
The White Buffalo introduces attainable urban living within Fort Worth’s Cultural District, placing residents within walking distance of West Seventh’s shops and restaurants. The compact building delivers an efficient, light-filled living experience designed to make urban life accessible to a broader range of residents.
Challenge
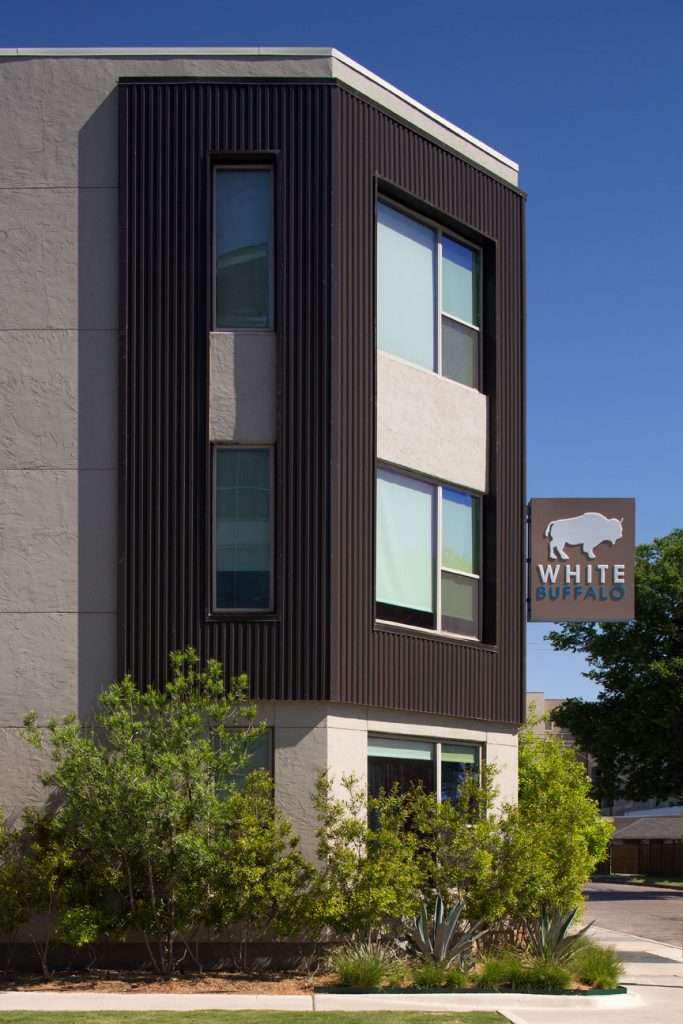
The White Buffalo sought to provide attainable urban living within Fort Worth’s Cultural District—an area defined by renowned museums, walkable destinations, and growing mixed-use development. The challenge was to create a compact building that respects the neighborhood’s urban character while offering residents an experience comparable to larger, more expensive apartments.
Solution
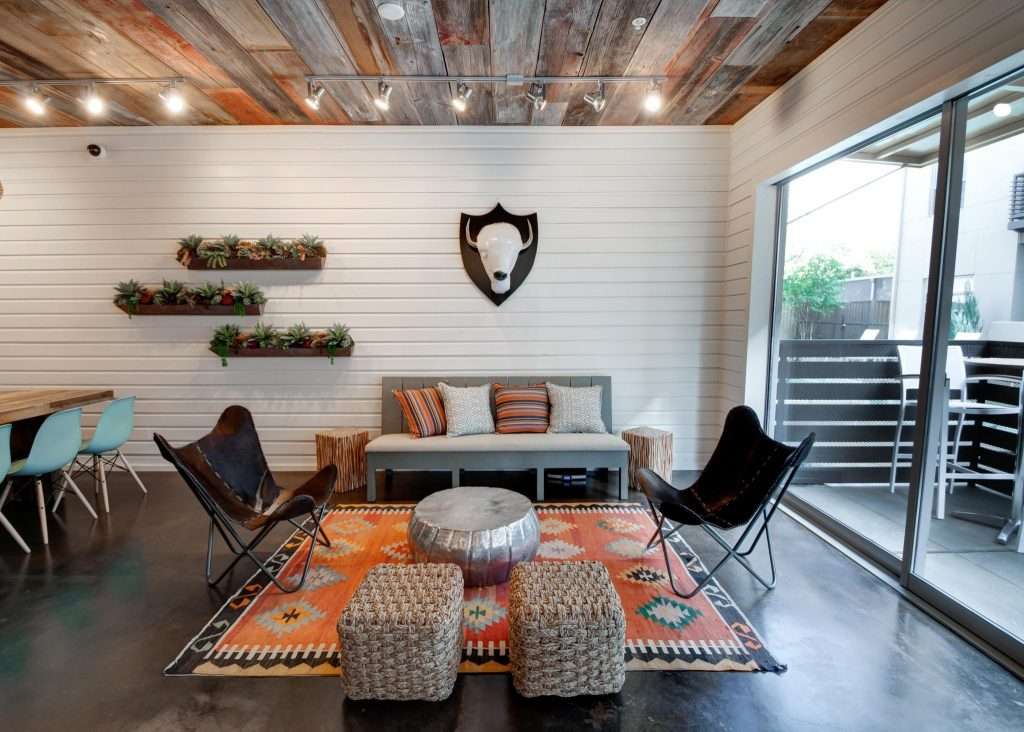
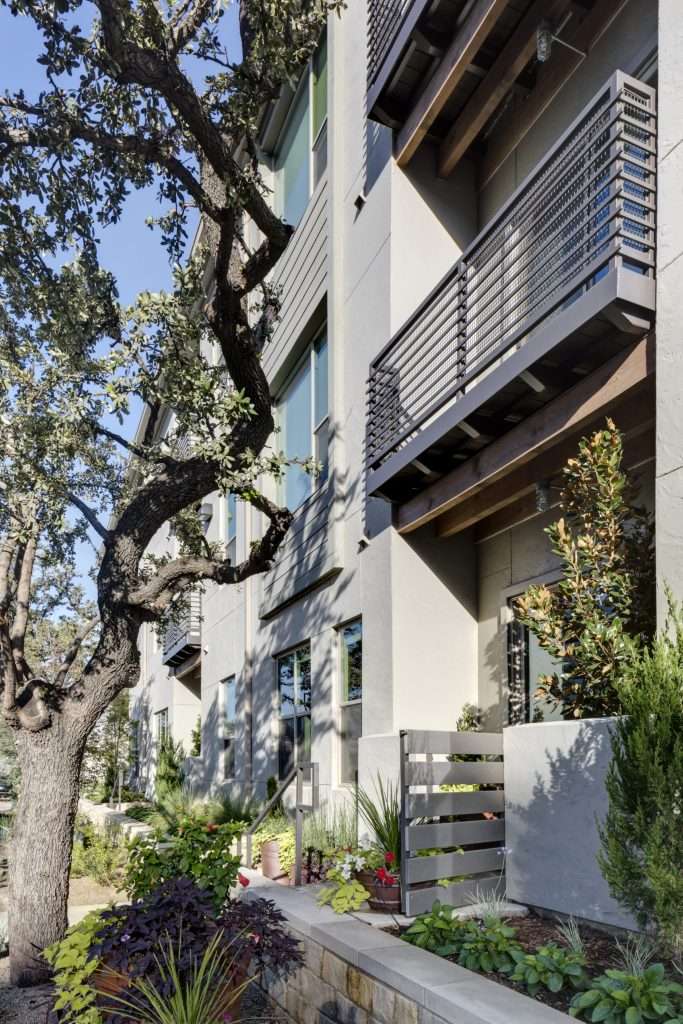
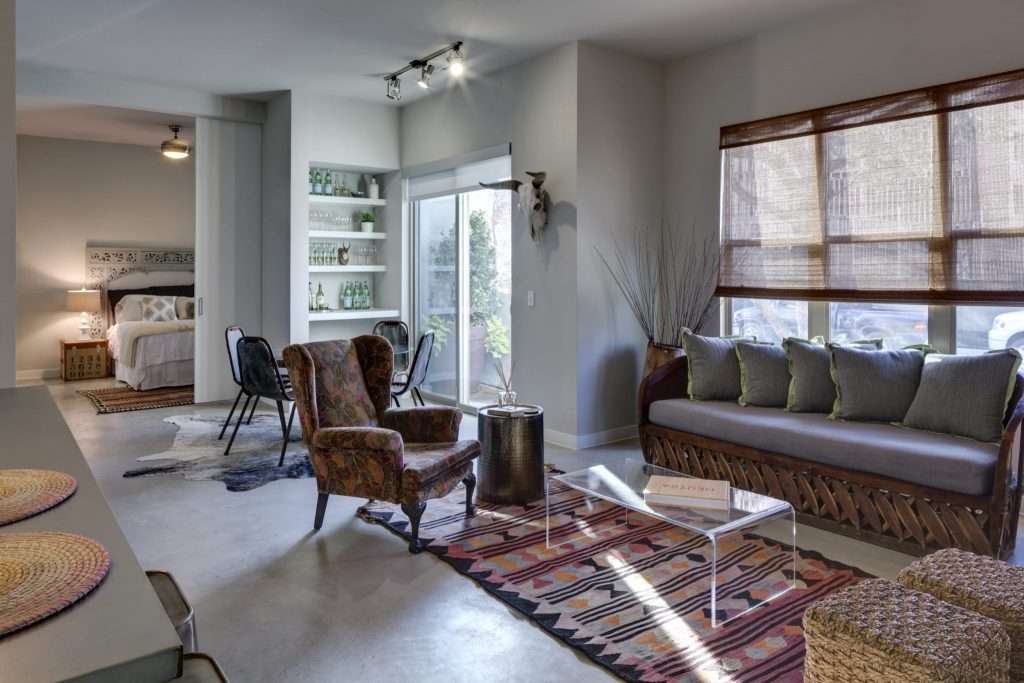
JHP designed a massing approach that reinforces the street edge and fits seamlessly into the district’s evolving fabric. Inside, units use highly efficient planning: modular kitchens and baths, circulation integrated with closet space, minimized partition walls, ten-foot ceilings, large windows for abundant daylight, and sliding barn doors that free up usable area.
Impact
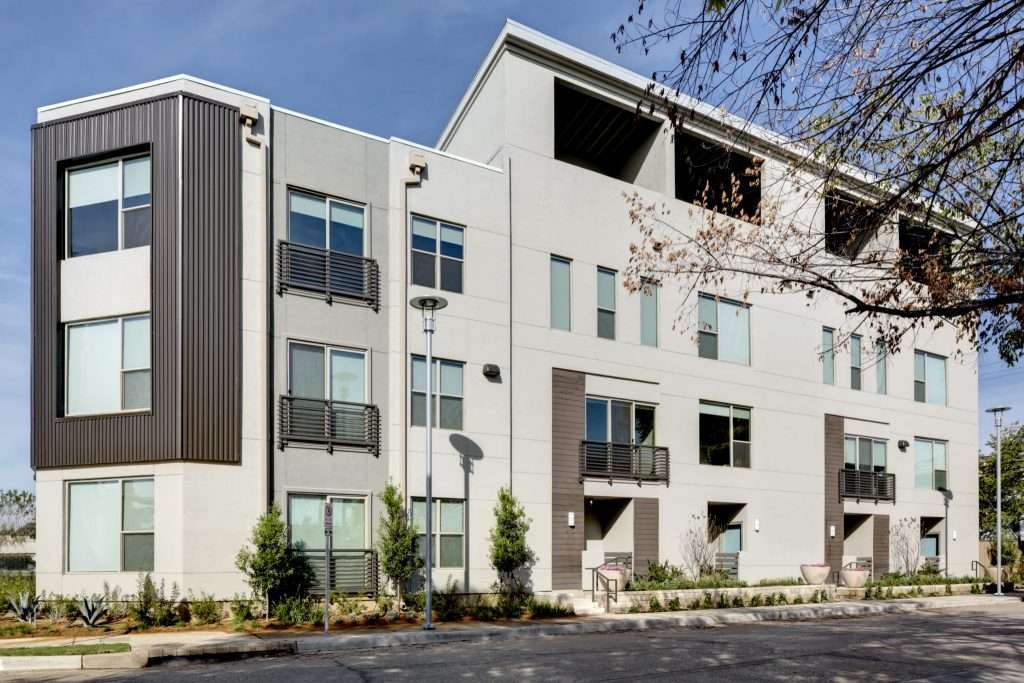
The result is a light-filled, thoughtfully planned community that delivers the comfort and livability of larger units at a more accessible price, enhancing both the resident experience and the vibrancy of the surrounding Cultural District.